Automotive inspection equipment requires controlled movement when cameras, scanners, gauges, or sensors examine multiple points on a component with consistent positioning. American Linear Manufacturers provides linear motion systems for automotive inspection using rugged, industrial grade slides and stages engineered for reliable operation. High rigidity, smooth travel, flexible mounting options, and application specific configurations support demanding inspection processes. Without experienced motion engineering, equipment builders can face unstable positioning, integration problems, excessive vibration, or inconsistent movement that compromises measurement repeatability and complicates machine development.
Precise movement is important when inspection data depends on placing a camera, sensor, scanner, or gauge in the same position from one cycle to the next. Positioning accuracy and repeatability support consistent measurement, while rigidity limits unwanted deflection under load. Smooth travel and controlled movement also help inspection devices transition between measurement locations without introducing unnecessary vibration. For automated equipment, these mechanical characteristics become an important part of maintaining a stable inspection process.
Automotive inspection systems use linear motion to position measurement equipment, move inspection devices between features, and support repeatable scanning routines. ALM products can serve applications ranging from precision gauging and vision inspection to automated component measurement and production testing.
Linear stages can move cameras across components, assemblies, or inspection areas, allowing vision systems to capture consistent images from predetermined positions during automated inspection cycles.
Stable linear guidance supports gauges and measurement devices that must approach automotive components from controlled positions to evaluate dimensions, alignment, clearances, or other specified characteristics.
Controlled linear travel can move scanners, probes, or sensors across a component surface, providing a repeatable mechanical path for evaluating profiles, finishes, geometry, or manufactured features.
Motion systems can position inspection hardware around manufactured components during automated production, reducing reliance on manual repositioning while supporting repeatable measurement sequences across multiple inspection points.
Linear movement allows proximity sensors, displacement sensors, laser sensors, and other measurement devices to be positioned at specific locations based on component geometry and inspection requirements.
Rigid, repeatable motion can support dimensional inspection equipment by controlling movement of gauges, probes, cameras, or measurement assemblies relative to the automotive component being evaluated.
Different inspection processes place different demands on the motion assembly. ALM offers crossed roller slides, positioning stages, and custom products that can be selected around travel, loading, mounting, rigidity, accuracy, speed, and equipment integration requirements.
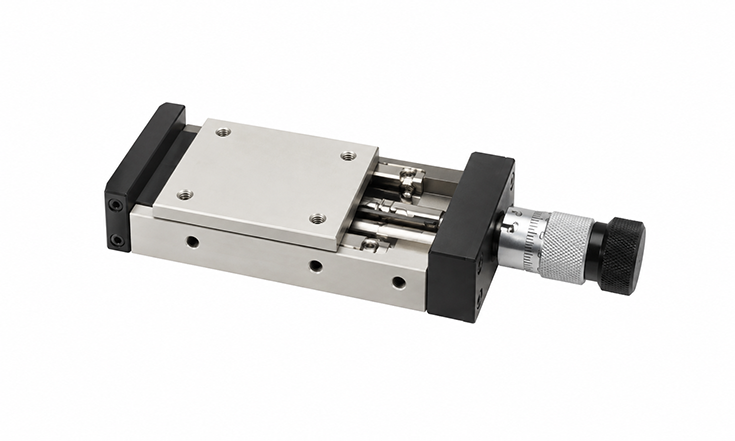
Crossed roller slides provide rigid, smooth linear guidance with minimal friction. Custom hole patterns, multiple drive options, and multi axis configurations support integration into specialized inspection equipment.
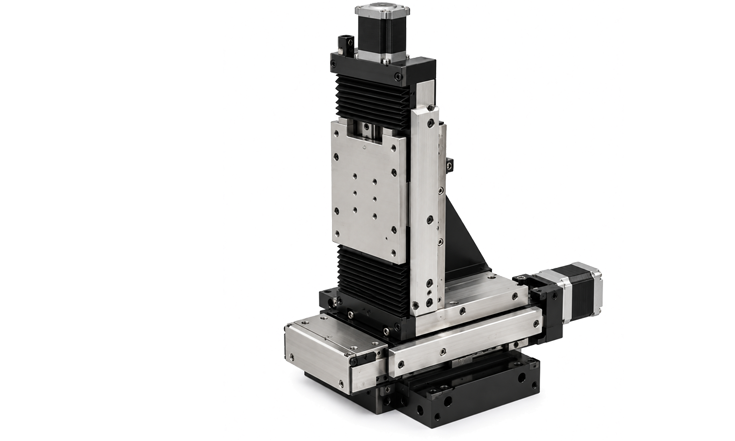
Motor ready positioning stages combine crossed roller guidance with drive provisions for automated movement. Configurations accommodate different travel, loading, mounting orientation, motor, and positioning requirements.
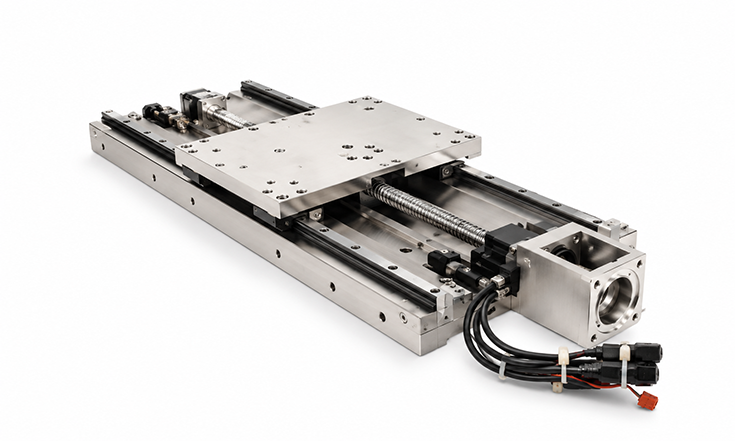
When standard products do not match the machine design, ALM can modify travel, mounting, materials, protective features, and motor integration or develop a custom motion solution.
In automated inspection systems, cameras and sensors may need to examine several features without changing the position of the part itself. Linear motion for machine vision allows inspection hardware to travel between defined viewing or measurement locations. Stable camera positioning supports consistent image geometry, while repeatable sensor positioning keeps measurement devices aligned with the intended feature. For scanning applications, controlled linear travel can also provide a consistent path across larger components or inspection areas.
Before selecting a slide or stage, engineers should define how the inspection device must move, what it carries, and where it will operate. These details help determine the mechanical configuration appropriate for the application.
American Linear Manufacturers supports OEM inspection equipment with engineering expertise and product development consulting from initial application review through production. ALM positions itself as a quality and cost leader while providing customized solutions when standard products do not fit the requirement. Rapid prototyping helps move new designs forward, while blanket orders with scheduled releases can support ongoing production needs. Customers also gain access to application-specific engineering for demanding precision motion requirements.
Share your travel, load, accuracy, mounting, speed, and environmental requirements with ALM to discuss a linear motion solution for your automotive inspection equipment.
 34 Sarah Dr. Farmingdale, NY 11735
 1(800) 892-3991 · (516) 338-5741
 Fax: (516) 333-1729
 Emails: sales@americanlinear.com
 (516) 338-5741